
Cedar Lantern
Wanaka, Central Otago
2025
Under Construction
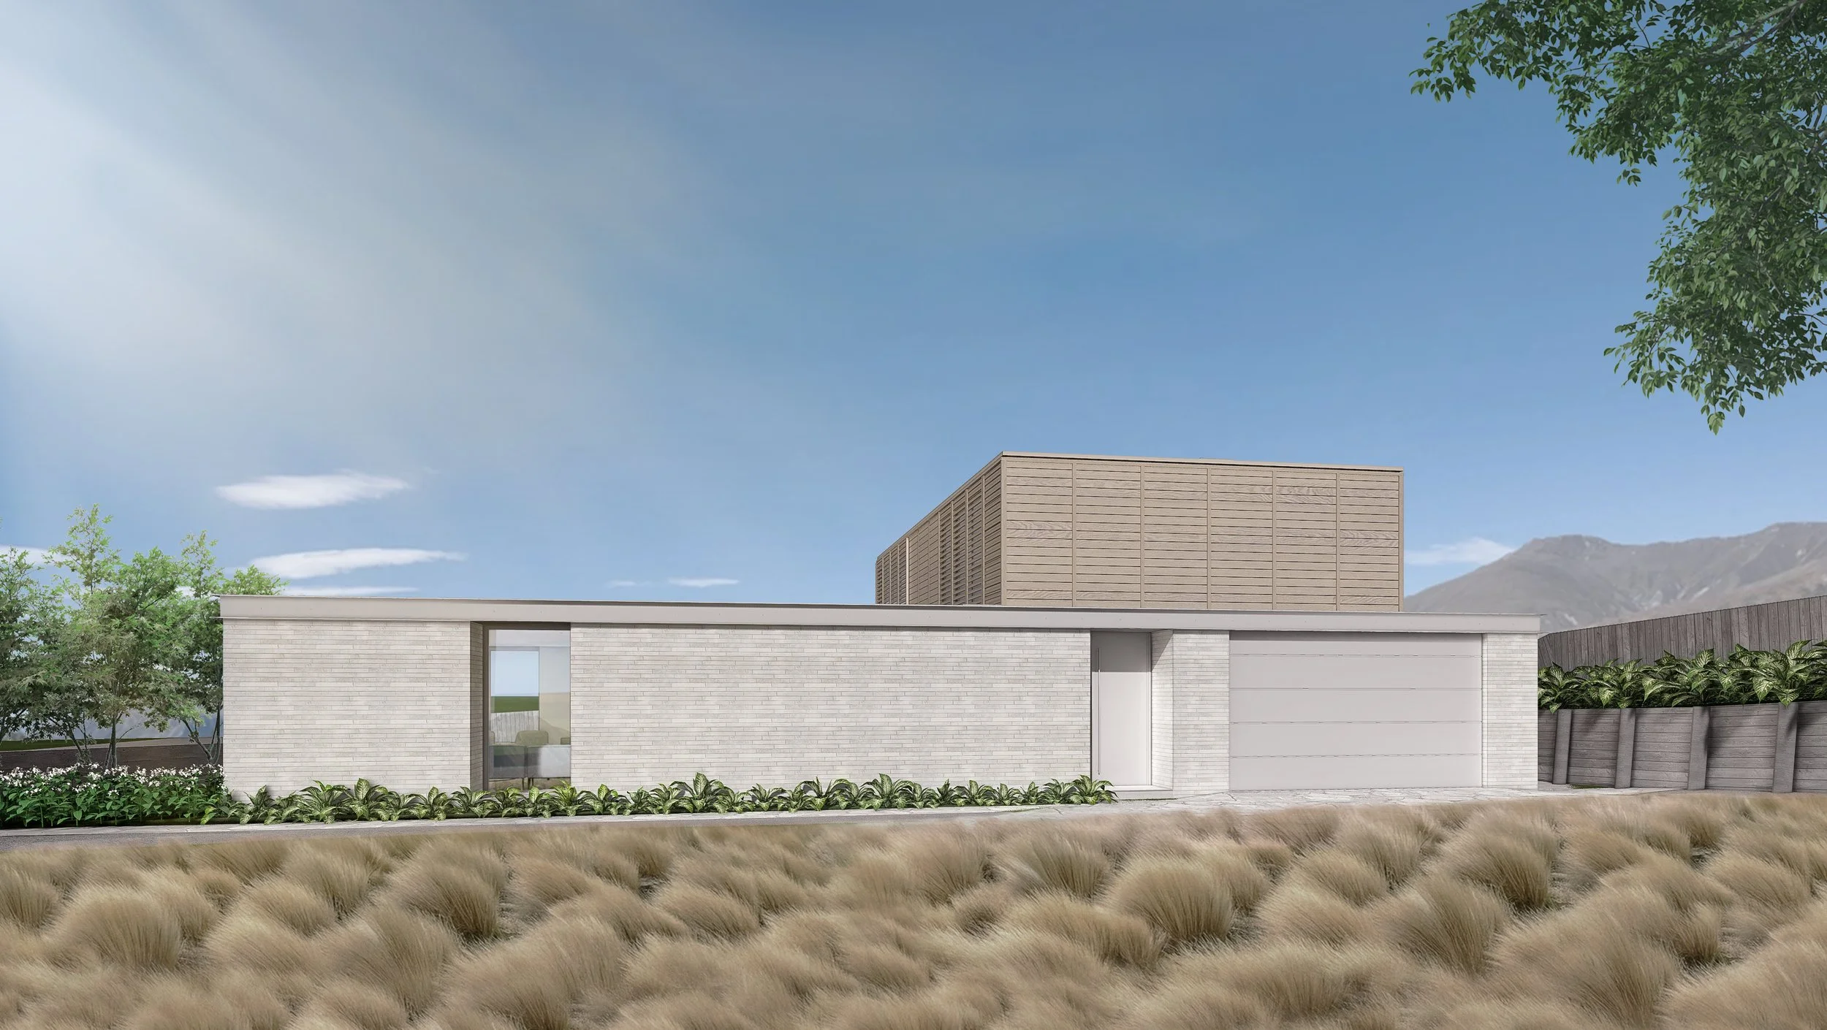
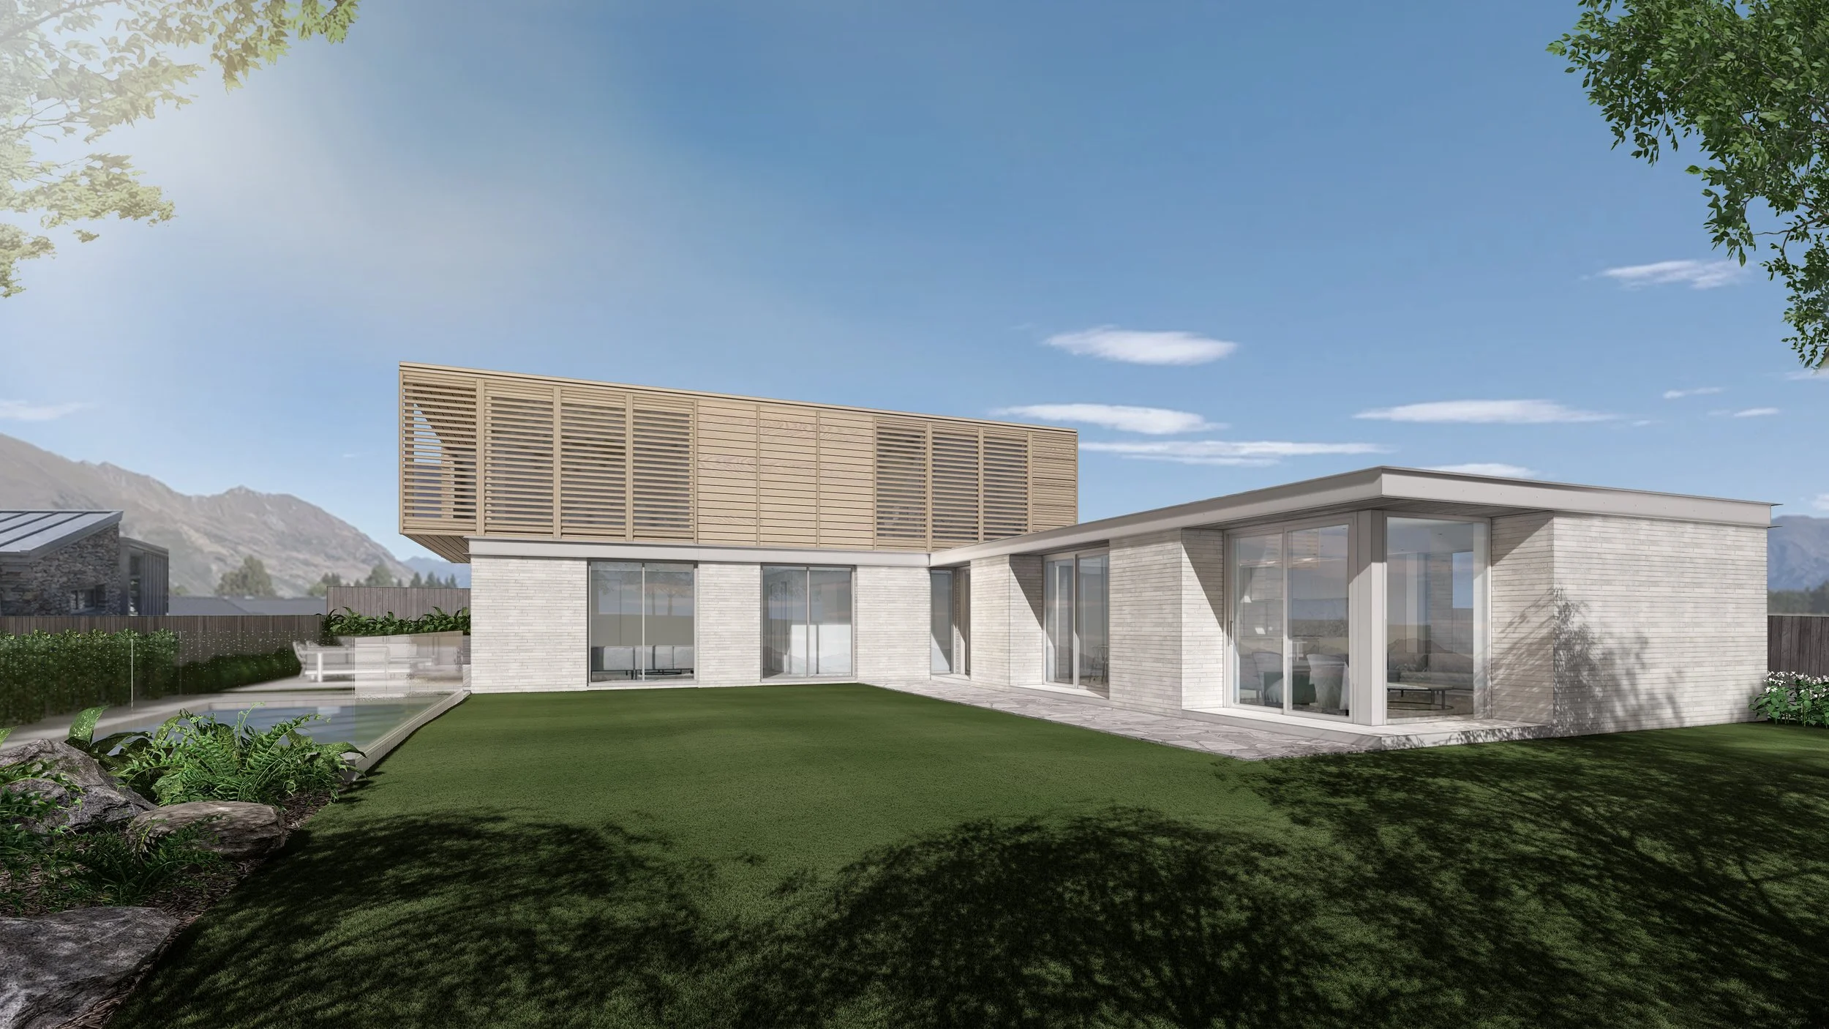
Designed for optimal Wanaka family living, two perpendicular blocks make up the projects base form. The lightweight first floor screened with a series of horizontal slats from the street below. While the contrasting ground level expresses large recessive cuts into the sculpted brick block.